House Leveling in Greenville, NC
Sloping floors and doors that drift open on their own prompt many owners in Greenville, NC and across Pitt County to ask about house leveling. Here is how the work goes on crawl-space and slab homes, what it costs nationally and why water matters.
Not sure if we cover your area? Check now ↓
Request a Foundation Estimate
Four fields. One local foundation specialist takes it from there.
We send your request to one independent local foundation contractor. We don't perform, inspect, price or guarantee any work (Referral Marketing Disclosure).
Bringing a Home Back to Level
You will find crawl-space houses and slab houses alike in Greenville, NC, and the leveling approach changes with the type. If your home sits over a crawl space, the specialist can get under the floor. Support jacks lift a low beam in small steps, then shims, new posts or piers hold it at the new height.
A slab can't be reached from below, so the work moves to the edges. Piers can be set under the footing along the low side, and slab lifting is one more method some specialists use. Which approach fits, if any, depends on the inspection.
The aim is to bring floors back toward level in measured lifts. A perfectly flat floor is not the promise; walls and tile that have settled into the old slope may limit the lift, and some new drywall cracks can appear, so ask whether patching is in the scope.
What Gets Done During House Leveling
We describe the options; a local foundation specialist measures the floors, checks the supports and decides whether leveling fits at all.
- Floor readings. A room-by-room survey finds the low spots and how far each sits below the rest.
- Support jacks and shims. Jacks raise a beam a little at a time, and shims fill the gap between the beam and the post or pier beneath it.
- New posts or piers. Where an old post leans, has cracked or rests on soft ground, the plan may include a new one on a solid footing.
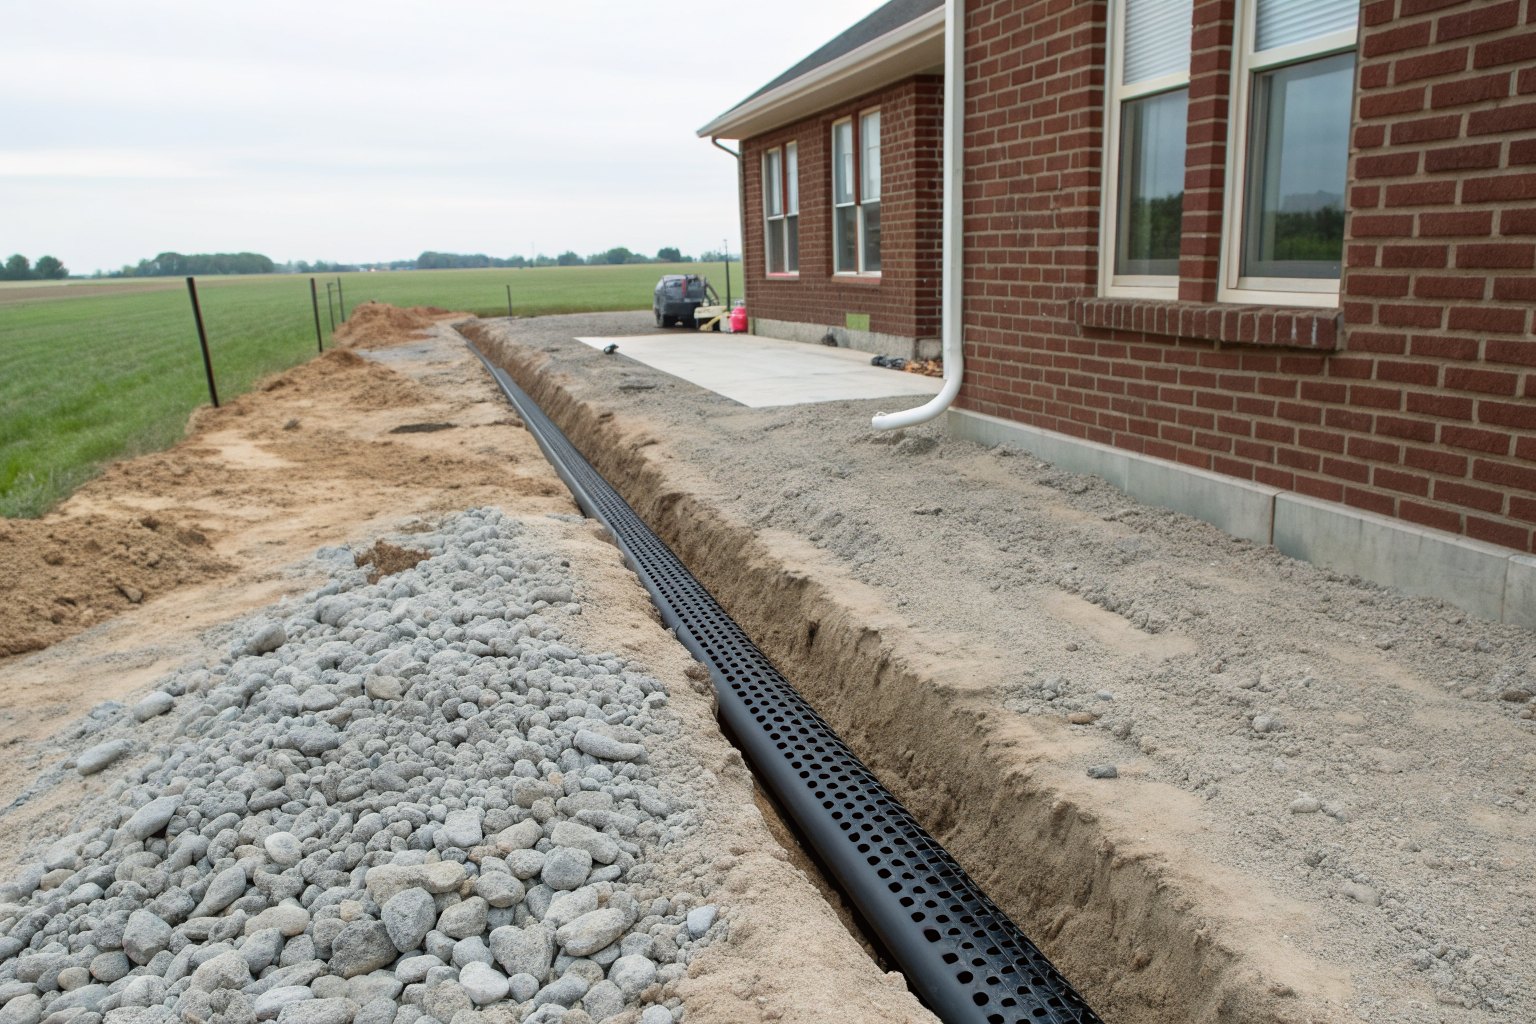
- Water steps alongside. Downspout extensions, regrading or crawl-space drainage can be part of the plan, so new supports sit on firmer ground.
Budget Figures for House Leveling
Each figure here is a national range taken from a home-cost site; none is specific to Greenville, NC. Read them as planning ranges, not a quote or bid. The specialist's written estimate is the only number that applies to your home.
| Cost row | Figure | Source (year) |
|---|---|---|
| House leveling | shims about $1,000 to $3,500; extensive work about $10,000 to $20,000 | HomeGuide (2026) |
| Piers, per pier | about $1,000 to $3,000 | This Old House (2026) |
| Crawl space repair | about $2,500 to $8,000 on average; pier-and-beam jobs run about $2,000 to $15,000 or more | HomeGuide (2026) |
Some big jobs with many piers can pass $40,000, the level at which North Carolina's general contractor license applies. If yours gets near that, request the specialist's license number and look it up in the records of the NC Licensing Board for General Contractors. A written contract makes sense on every job. The cost calculator counts piers, so it is rougher for shim and beam work.
Steps in a Typical House Leveling Job
- Your request. Tell us which rooms slope, what doors and windows are doing and, if you know, the foundation type. We forward it to one local foundation specialist, and the two of you settle on any visit.
- The survey. The specialist takes floor readings, then looks at the beams, posts, piers and soil under the low areas, plus gutters and grading outside.
- A written plan. The estimate should list where jacks, shims, posts or piers go, how many lifts are planned, any drainage steps and whether an engineer's report is part of it. If a sump, drain line or wiring is involved, ask who handles it; in North Carolina that takes a licensed plumber or electrician.
- The permit. Leveling is load-bearing work, and state law requires a building permit for load-bearing repairs at any price. Inside city limits in Greenville, NC, the City's Inspections Division issues it; unincorporated parts of Pitt County usually go through the County's office, so confirm yours. In the County, ask the specialist whether it is registered with the County.
- Lifting in stages. The repair crew raises the house in small steps, sets the supports, rereads the floors and adjusts. It can run longer than a day.
What House Leveling Protects
Leveling is meant to give the frame steady support again, so floors stay even and doors and windows close as they should.
Lifting without dealing with water may not last. NRCS describes the Rains series as poorly drained, with a seasonal high water table about 0 to 12 inches down from December to April, on flats and in depressions. The Exum series, established in Pitt County in 1969, holds water about 2 to 3 feet down over the same months. Both are rated low for shrink-swell, so the concern is wet, soft ground rather than swelling. New posts set in soil that stays soaked can settle again.
Common Questions About House Leveling
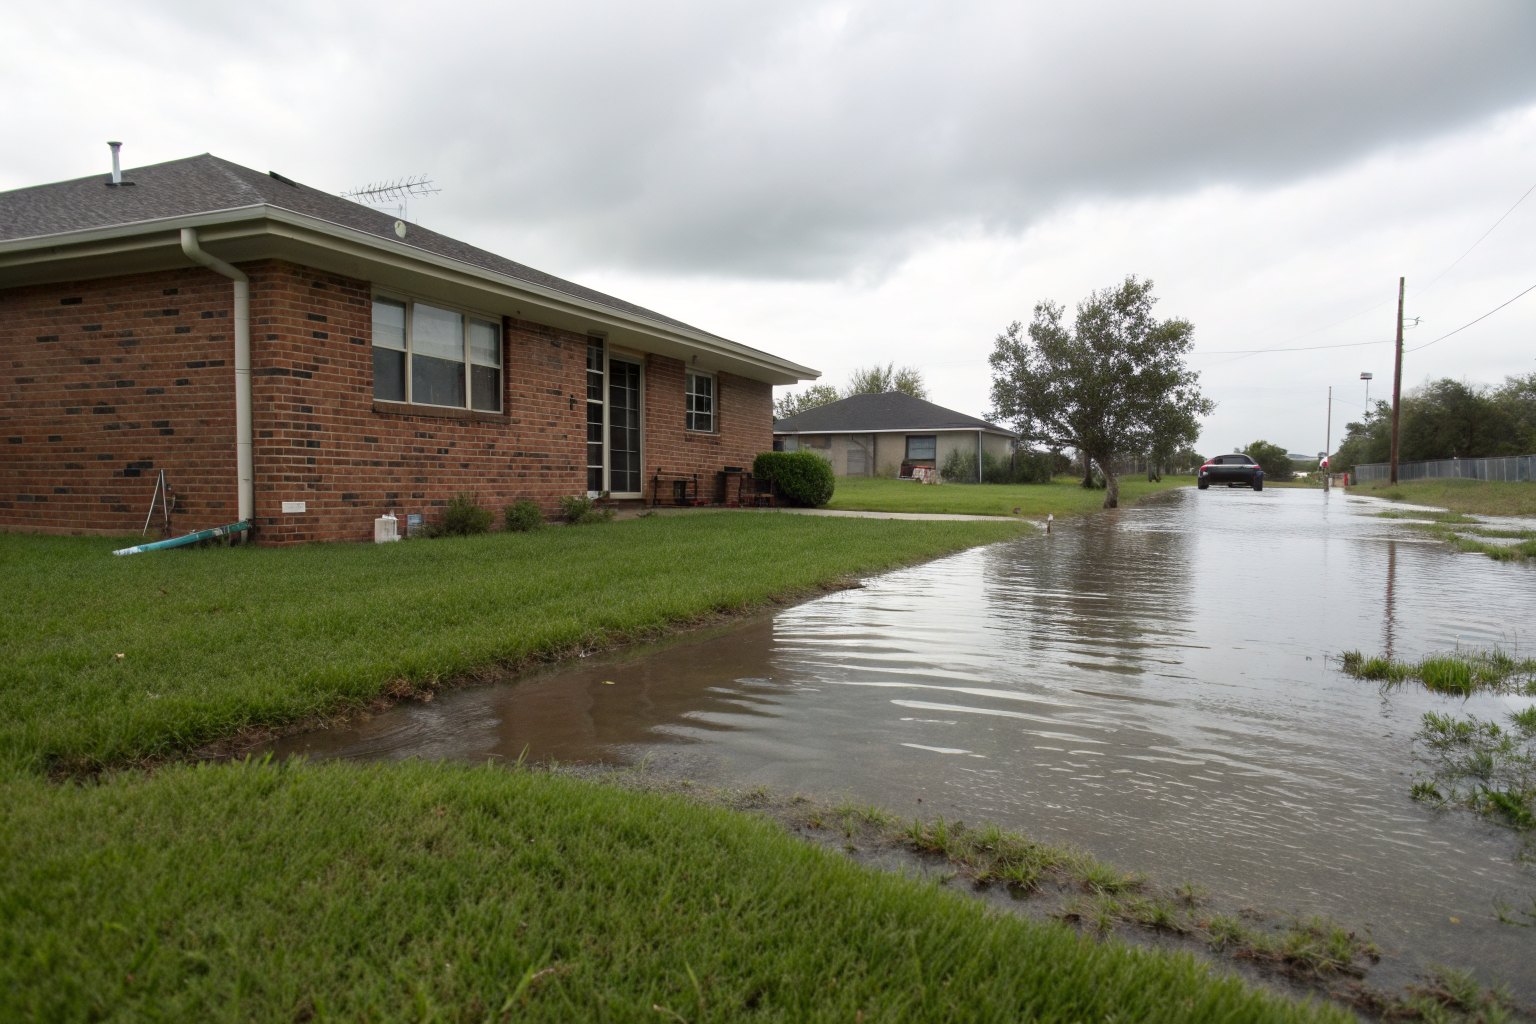
Will leveling hold if water keeps reaching the supports?
It may not. Ask what made the floor settle and which gutter, grading or moisture steps the plan includes. Owners also ask about vapor barriers or encapsulation; raise those as questions, along with who would handle any plumbing or electrical piece.
Can a slab home be leveled?
Often, though the approach differs. Since no one can work under a slab, a low edge is usually raised from outside, with piers beneath the footing or, in some cases, by lifting the slab itself. The specialist explains which method, if any, suits the house.
Can a landlord send a request?
Yes. Census figures put the owner-occupied rate in Greenville, NC at 32.7%, so plenty of homes here are rentals. The owner or property manager can send the form.
Other Foundation Work to Consider
Sloping floors sometimes tie in with topics on slab foundation repair and crawl space and pier and beam repair; you can also read about foundation crack repair and foundation repair, see every range in the foundation repair cost guide, or try the foundation warning signs quiz.
Ask About Leveling Your Home
Fill in the estimate request with your address, which rooms feel off and the foundation type if you know it. From us it goes to a local foundation specialist, who sets up any visit, measures the floors and writes any estimate. Watching the floor for now may be the advice, and going ahead is always your decision.